

Transitional Style House Plans

Search All Plans

If you're looking for something wuite traditional but with a modern twist - these plans are for you! Transitional Style (also known as “updated classic”, “classic with a contemporary twist”, “new takes on old classics”) in architectural design refers to a blend of traditional and contemporary styles, incorporating lines that are less ornate than traditional designs, but not as severely basic as contemporary lines. As a result transitional designs are classic, timeless, and clean.  Check out these great architectural designs!

Showing 20 Plans

The Stonefield 21187

Modern Farmhouse Charm in a Thoughtfully Efficient Design

  • 4
  • 3
  • 1591 ft²
  • Width: 26'-0"
  • Depth: 48'-0"
  • Height (Mid): 16'-7"
  • Height (Peak): 24'-1"
  • Stories (above grade): 2
  • Main Pitch: 12/12
House Plan 2247C Keithsform
The Keithsform 2247C

Grand Entry with Transom Window in Narrow Lot Plan

  • 4
  • 2
  • 2185 ft²
  • Width: 40'-0"
  • Depth: 50'-0"
  • Height (Mid): 21'-10"
  • Height (Peak): 27'-0"
  • Stories (above grade): 2
  • Main Pitch: 8/12
House Plan 2175 Creswell
The Creswell 2175

Open Staircase in Two Story Foyer

  • 3
  • 2
  • 1464 ft²
  • Width: 30'-0"
  • Depth: 42'-0"
  • Height (Mid): 23'-8"
  • Height (Peak): 29'-4"
  • Stories (above grade): 2
  • Main Pitch: 8/12
House Plan 2247F Delmar
The Delmar 2247F

European Plan with Arch Top Windows

  • 4
  • 2
  • 2463 ft²
  • Width: 50'-0"
  • Depth: 54'-0"
  • Height (Mid): 24'-3"
  • Height (Peak): 30'-6"
  • Stories (above grade): 2
  • Main Pitch: 10/12
House Plan 2210 Westbrook
The Westbrook 2210

Traditional Plan with Spacious Family Area

  • 4
  • 2
  • 2494 ft²
  • Width: 50'-0"
  • Depth: 48'-0"
  • Height (Mid): 23'-9"
  • Height (Peak): 30'-0"
  • Stories (above grade): 2
  • Main Pitch: 10/12
House Plan 2243B Crestview
The Crestview 2243B

Plan Features Great Room with French Doors

  • 3
  • 2
  • 2627 ft²
  • Width: 43'-0"
  • Depth: 48'-0"
  • Height (Mid): 23'-11"
  • Height (Peak): 29'-9"
  • Stories (above grade): 2
  • Main Pitch: 10/12
House Plan 1111AD Wyndley
The Wyndley 1111AD

Quaint, Comfortable Ranch Plan

  • 3
  • 2
  • 1292 ft²
  • Width: 40'-0"
  • Depth: 60'-0"
  • Height (Mid): 14'-6"
  • Height (Peak): 19'-10"
  • Stories (above grade): 1
  • Main Pitch: 9/12
House Plan 2108 Burgess
The Burgess 2108

Very Open Two Story Traditional Plan

  • 4
  • 2
  • 1975 ft²
  • Width: 40'-0"
  • Depth: 45'-0"
  • Height (Mid): 22'-8"
  • Height (Peak): 28'-4"
  • Stories (above grade): 2
  • Main Pitch: 8/12
House Plan 1321 Leavenworth
The Leavenworth 1321

Sloping Lot Plan with Spiral Staircase and Elevator

  • 4
  • 3
  • 3317 ft²
  • Width: 69'-0"
  • Depth: 59'-0"
  • Height (Mid): 15'-8"
  • Height (Peak): 22'-1"
  • Stories (above grade): 2
  • Main Pitch: 6/12
House Plan 1215 Earlington
The Earlington 1215

Traditional Plan with Master on the Main

  • 4
  • 2
  • 2977 ft²
  • Width: 76'-0"
  • Depth: 44'-0"
  • Height (Mid): 19'-4"
  • Height (Peak): 23'-4"
  • Stories (above grade): 1
  • Main Pitch: 8/12
House Plan 2301 Concordia
The Concordia 2301

2 Story Foyer and Grand Staircase in Colonial Home

  • 4
  • 3
  • 3327 ft²
  • Width: 68'-0"
  • Depth: 53'-6"
  • Height (Mid): 25'-10"
  • Height (Peak): 33'-10"
  • Stories (above grade): 2
  • Main Pitch: 10/12
House Plan 1318 Landgren
The Landgren 1318

Hillside Plan with Many Built-ins

  • 3
  • 3
  • 3468 ft²
  • Width: 83'-6"
  • Depth: 62'-0"
  • Height (Mid): 16'-1"
  • Height (Peak): 22'-2"
  • Stories (above grade): 1
  • Main Pitch: 8/12
House Plan 1307 Baldwin
The Baldwin 1307

Efficient Traditional Plan with 3 Fireplaces
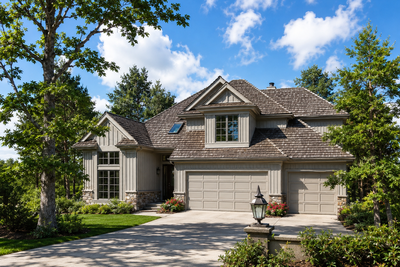
  • 3
  • 2
  • 3227 ft²
  • Width: 74'-0"
  • Depth: 54'-0"
  • Height (Mid): 16'-0"
  • Height (Peak): 23'-0"
  • Stories (above grade): 1
  • Main Pitch: 8/12
House Plan 2209 Armstrong
The Armstrong 2209

Traditional Plan, Grand Master Bath and 3 Car Garage

  • 3
  • 2
  • 2200 ft²
  • Width: 50'-0"
  • Depth: 50'-0"
  • Height (Mid): 23'-6"
  • Height (Peak): 30'-0"
  • Stories (above grade): 2
  • Main Pitch: 10/12
House Plan 22137B Webster
The Webster 22137B

Spacious Flow for Narrow Lot Plan

  • 3
  • 2
  • 2533 ft²
  • Width: 35'-0"
  • Depth: 63'-0"
  • Height (Mid): 25'-6"
  • Height (Peak): 31'-11"
  • Stories (above grade): 2
  • Main Pitch: 10/12
House Plan 1169ES Modern Ranch
The Modern Ranch 1169ES

Modern Home Designed for Maximum Efficiency Without Compromise

  • 3
  • 2
  • 1608 ft²
  • Width: 50'-0"
  • Depth: 54'-0"
  • Height (Mid): 14'-0"
  • Height (Peak): 18'-6"
  • Stories (above grade): 1
  • Main Pitch: 6/12
House Plan 1317 Kimball
The Kimball 1317

Lovely Cottage Plan with Sunlit Spa

  • 3
  • 2
  • 3681 ft²
  • Width: 50'-0"
  • Depth: 71'-0"
  • Height (Mid): 19'-11"
  • Height (Peak): 27'-10"
  • Stories (above grade): 1
  • Main Pitch: 9/12
House Plan 2244BD Bromley
The Bromley 2244BD

3 Floor Home Plan for Steep Sloping Lot

  • 4
  • 3
  • 2993 ft²
  • Width: 46'-0"
  • Depth: 42'-0"
  • Height (Mid): 24'-4"
  • Height (Peak): 30'-10"
  • Stories (above grade): 2
  • Main Pitch: 10/12
House Plan 1332 Thompson
The Thompson 1332

Transitional Hillside home with Large Games Room

  • 3
  • 2
  • 3097 ft²
  • Width: 72'-0"
  • Depth: 56'-6"
  • Height (Mid): 16'-6"
  • Height (Peak): 23'-4"
  • Stories (above grade): 1
  • Main Pitch: 8/12
House Plan 1184 Midlothian
The Midlothian 1184

  • 3
  • 2
  • 1900 ft²
  • Width: 50'-0"
  • Depth: 77'-0"
  • Height (Mid): 16'-11"
  • Height (Peak): 22'-9"
  • Stories (above grade): 1
  • Main Pitch: 6/12

Loading More Plans...

Sort
Quick Searches
Filters
Plan Name or Number
Building Type
    Stories
      Bedrooms
        Bathrooms
          Vehicle Bays
            Heated Area (sqft)
            ft²
            ft²
            Width (ft)
            ft
            ft
            Depth (ft)
            ft
            ft