New House Plans

Search All Plans

Showing 60 Plans

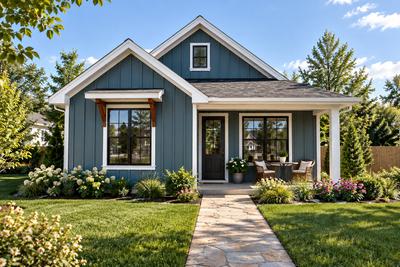
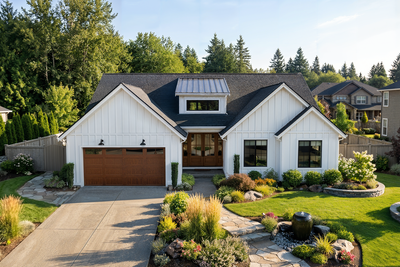
House Plan 1187BA Greendale
The Greendale 1187BA

Modern farmhouse charm with vaulted living and room to work, gather, and unwind.
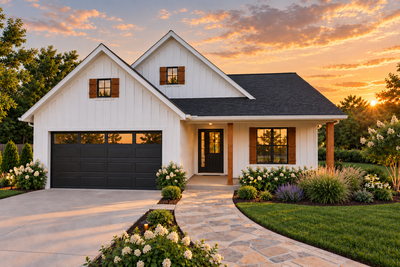
  • 4
  • 2
  • 1376 ft²
  • Width: 40'-0"
  • Depth: 58'-0"
  • Height (Mid): 16'-6"
  • Height (Peak): 23'-10"
  • Stories (above grade): 1
  • Main Pitch: 10/12
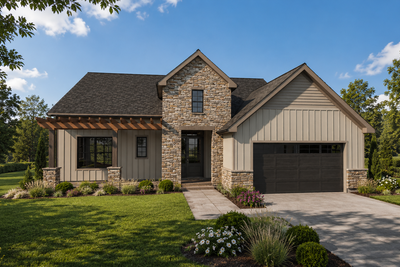
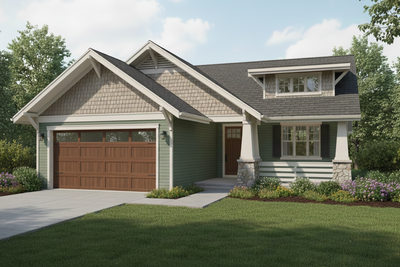
House Plan 11118 Moorecroft
The Moorecroft 11118

Efficient three bedroom farmhouse plan for suburban or country living
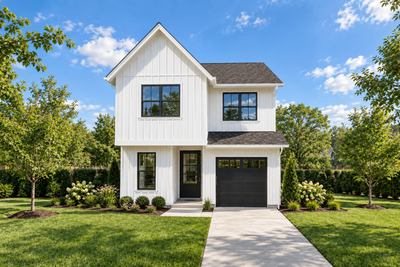
  • 3
  • 2
  • 1273 ft²
  • Width: 29'-0"
  • Depth: 54'-0"
  • Height (Mid): 14'-7"
  • Height (Peak): 20'-4"
  • Stories (above grade): 1
  • Main Pitch: 9/12
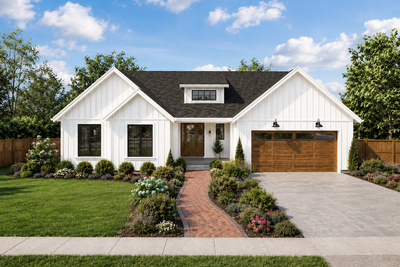
House Plan 21176A Holyfield
The Holyfield 21176A

Suburban Modern Farmhouse with great layout
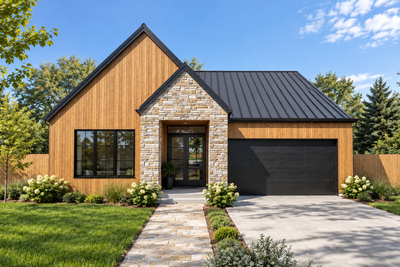
  • 4
  • 2
  • 1825 ft²
  • Width: 25'-0"
  • Depth: 54'-0"
  • Height (Mid): 24'-6"
  • Height (Peak): 30'-0"
  • Stories (above grade): 2
  • Main Pitch: 6/12
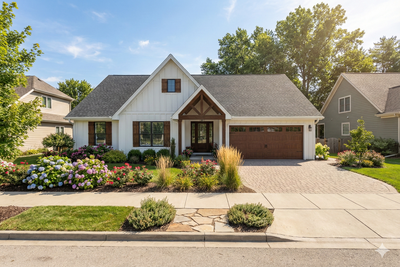
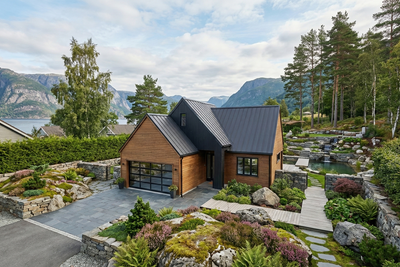
House Plan 11125 Alderbrook
The Alderbrook 11125

Scandinavian simplicity. Inviting spaces. Room to live beyond the walls.
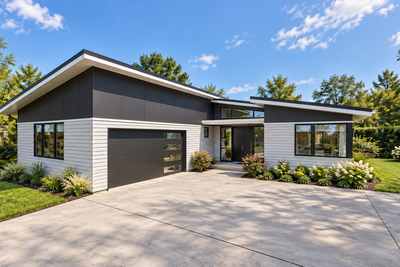
  • 3
  • 2
  • 1694 ft²
  • Width: 40'-0"
  • Depth: 72'-0"
  • Height (Mid): 16'-1"
  • Height (Peak): 22'-6"
  • Stories (above grade): 1
  • Main Pitch: 7/12
House Plan 11110 Ridgeline
The Ridgeline 11110

Contemporary Style, Effortless Single-Level Living

  • 3
  • 2
  • 1946 ft²
  • Width: 50'-0"
  • Depth: 78'-0"
  • Height (Mid): 12'-2"
  • Height (Peak): 14'-9"
  • Stories (above grade): 1
  • Main Pitch: 2/12
The Thimble Cottage 11124

3-Bedroom Small Cottage House Plan with Modern Farmhouse Charm

  • 3
  • 2
  • 1156 ft²
  • Width: 28'-0"
  • Depth: 48'-0"
  • Height (Mid): 14'-0"
  • Height (Peak): 19'-2"
  • Stories (above grade): 1
  • Main Pitch: 8/12
The Stonefield 21187

Modern Farmhouse Charm in a Thoughtfully Efficient Design
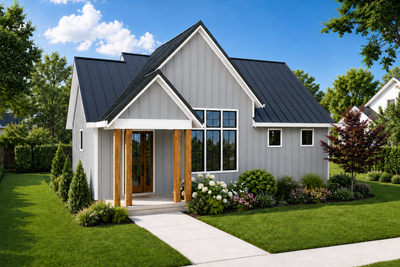
  • 4
  • 3
  • 1591 ft²
  • Width: 26'-0"
  • Depth: 48'-0"
  • Height (Mid): 16'-7"
  • Height (Peak): 24'-1"
  • Stories (above grade): 2
  • Main Pitch: 12/12
House Plan 11119 Cloverbrook
The Cloverbrook 11119

Small-scale farmhouse living with big everyday comfort

  • 1
  • 1
  • 803 ft²
  • Width: 40'-0"
  • Depth: 34'-0"
  • Height (Mid): 17'-4"
  • Height (Peak): 22'-8"
  • Stories (above grade): 1
  • Main Pitch: 12/12
House Plan 22243 Demmerson
The Demmerson 22243

Exceptional Living Spaces with ADU (BnB Suite)
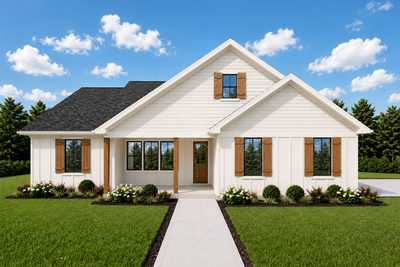
  • 4
  • 3
  • 2786 ft²
  • Width: 34'-0"
  • Depth: 42'-0"
  • Height (Mid): 22'-6"
  • Height (Peak): 25'-10"
  • Stories (above grade): 2
  • Main Pitch: 4/12
House Plan 11117 Cedarfield
The Cedarfield 11117

Open Plan Ranch with Split Bedrooms and Outdoor Living
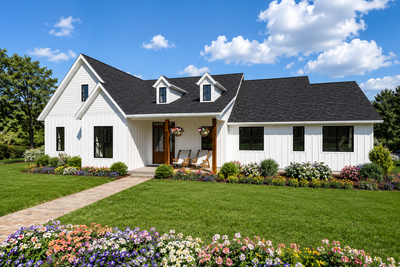
  • 3
  • 2
  • 1376 ft²
  • Width: 53'-0"
  • Depth: 51'-0"
  • Height (Mid): 17'-1"
  • Height (Peak): 25'-2"
  • Stories (above grade): 1
  • Main Pitch: 8/12
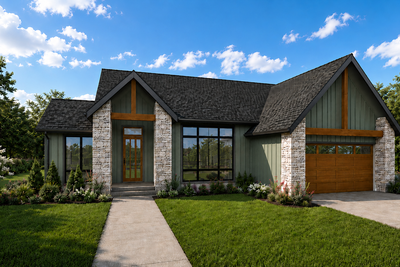
House Plan 1288 Meadowridge
The Meadowridge 1288

Modern Farmhouse Living, Beautifully Connected
  • 3
  • 2
  • 2196 ft²
  • Width: 73'-6"
  • Depth: 64'-0"
  • Height (Mid): 16'-10"
  • Height (Peak): 23'-10"
  • Stories (above grade): 1
  • Main Pitch: 8/12
House Plan 11120 Juniper Courtyard
The Juniper Courtyard 11120

Farmhouse with Central Courtyard

  • 3
  • 2
  • 1842 ft²
  • Width: 58'-0"
  • Depth: 65'-6"
  • Height (Mid): 16'-7"
  • Height (Peak): 22'-4"
  • Stories (above grade): 1
  • Main Pitch: 8/12
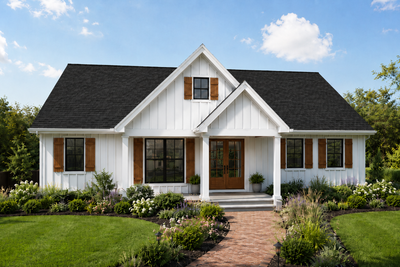
House Plan 1169C Franklin
The Franklin 1169C

A Warm Modern Farmhouse Made for Everyday Living
  • 2
  • 2
  • 1796 ft²
  • Width: 56'-0"
  • Depth: 66'-0"
  • Height (Mid): 16'-11"
  • Height (Peak): 23'-10"
  • Stories (above grade): 1
  • Main Pitch: 8/12
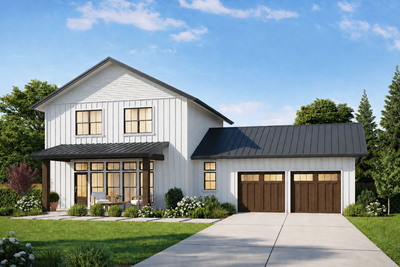
House Plan 11122 Willowbrook Farmhouse
The Willowbrook Farmhouse 11122

A warm modern farmhouse with vaulted gathering spaces
  • 3
  • 2
  • 1491 ft²
  • Width: 55'-0"
  • Depth: 60'-0"
  • Height (Mid): 15'-11"
  • Height (Peak): 22'-9"
  • Stories (above grade): 1
  • Main Pitch: 10/12
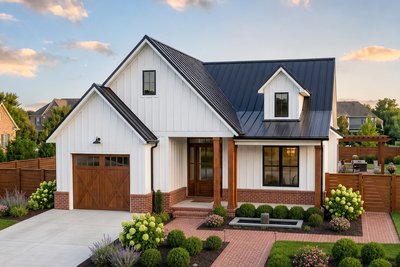
House Plan 21181 Hawthorne Ridge
The Hawthorne Ridge 21181

Classic farmhouse charm meets bright, easygoing family living
  • 3
  • 2
  • 1882 ft²
  • Width: 60'-0"
  • Depth: 50'-0"
  • Height (Mid): 24'-3"
  • Height (Peak): 28'-6"
  • Stories (above grade): 2
  • Main Pitch: 6/12
House Plan 1180D Meadowgate Cottage
The Meadowgate Cottage 1180D

Two Bedroom Modern Farmhouse Plan

  • 2
  • 2
  • 1298 ft²
  • Width: 37'-0"
  • Depth: 55'-6"
  • Height (Mid): 16'-8"
  • Height (Peak): 24'-1"
  • Stories (above grade): 1
  • Main Pitch: 8/12
House Plan 1149J Brookhaven
The Brookhaven 1149J

Farmhouse with Shop and Great Primary Suite
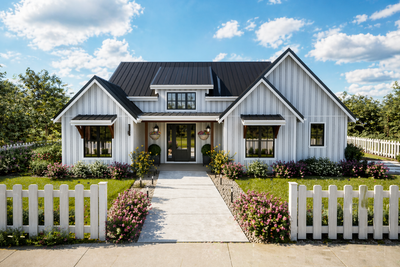
  • 3
  • 2
  • 1797 ft²
  • Width: 55'-0"
  • Depth: 56'-0"
  • Height (Mid): 16'-0"
  • Height (Peak): 23'-0"
  • Stories (above grade): 1
  • Main Pitch: 8/12
House Plan 11108 Brambleberry
The Brambleberry 11108

Open Farmhouse House Plan with Split Bedrooms
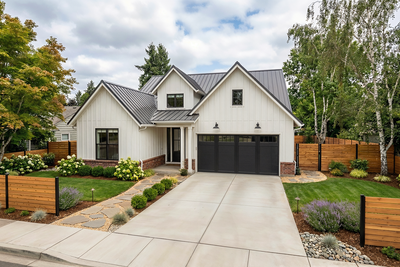
  • 3
  • 2
  • 1651 ft²
  • Width: 50'-0"
  • Depth: 53'-6"
  • Height (Mid): 18'-7"
  • Height (Peak): 23'-10"
  • Stories (above grade): 1
  • Main Pitch: 8/12
House Plan 11113 Willow Glen
The Willow Glen 11113

Elegant Suburban Farmhouse Plan

  • 2
  • 2
  • 1628 ft²
  • Width: 40'-0"
  • Depth: 69'-0"
  • Height (Mid): 17'-1"
  • Height (Peak): 24'-11"
  • Stories (above grade): 1
  • Main Pitch: 8/12
House Plan 11116 WIllamette
The WIllamette 11116

Expansive Open Living & Massive Shop-Ready Garage
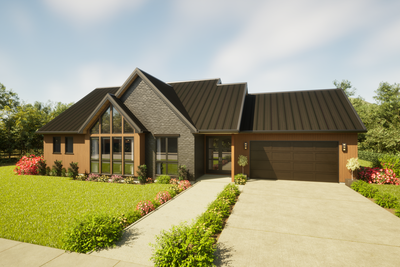
  • 3
  • 2
  • 1597 ft²
  • Width: 57'-0"
  • Depth: 50'-0"
  • Height (Mid): 16'-1"
  • Height (Peak): 23'-3"
  • Stories (above grade): 1
  • Main Pitch: 7/12
House Plan 21180 Nordic Gable
The Nordic Gable 21180

A Masterclass in Scandinavian Design and Indoor-Outdoor Living

  • 3
  • 2
  • 1932 ft²
  • Width: 68'-0"
  • Depth: 43'-0"
  • Height (Mid): 21'-0"
  • Height (Peak): 23'-8"
  • Stories (above grade): 2
  • Main Pitch: 9/12
House Plan 11115 Turnbull
The Turnbull 11115

A Light-Filled Contemporary Ranch Retreat
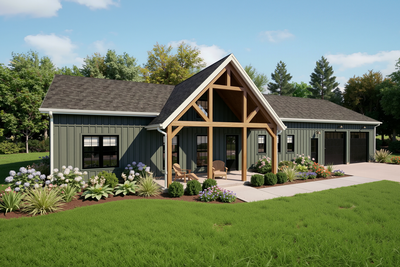
  • 3
  • 2
  • 1327 ft²
  • Width: 35'-0"
  • Depth: 62'-0"
  • Height (Mid): 13'-8"
  • Height (Peak): 16'-10"
  • Stories (above grade): 1
  • Main Pitch: 4/12
House Plan 1292 Prairie Pine
The Prairie Pine 1292

Traditional Barndominium Home

  • 4
  • 3
  • 2476 ft²
  • Width: 90'-0"
  • Depth: 56'-0"
  • Height (Mid): 15'-10"
  • Height (Peak): 21'-10"
  • Stories (above grade): 1
  • Main Pitch: 6/12
House Plan 1187C Hygge
The Hygge 1187C

A cozy scandinavian retreat

  • 3
  • 2
  • 1196 ft²
  • Width: 40'-0"
  • Depth: 59'-0"
  • Height (Mid): 17'-4"
  • Height (Peak): 24'-11"
  • Stories (above grade): 1
  • Main Pitch: 12/12
House Plan 1187E WIlliams
The WIlliams 1187E

  • 3
  • 2
  • 1196 ft²
  • Width: 40'-0"
  • Depth: 60'-0"
  • Height (Mid): 14'-8"
  • Height (Peak): 20'-9"
  • Stories (above grade): 1
  • Main Pitch: 8/12
House Plan 11112 Harvest Ridge
The Harvest Ridge 11112

Farmhouse that packs a Punch

  • 3
  • 2
  • 1713 ft²
  • Width: 54'-0"
  • Depth: 54'-0"
  • Height (Mid): 18'-11"
  • Height (Peak): 23'-1"
  • Stories (above grade): 1
  • Main Pitch: 6/12
House Plan 21178 Rosemont
The Rosemont 21178

A Timeless Retreat Designed for Cozy Living
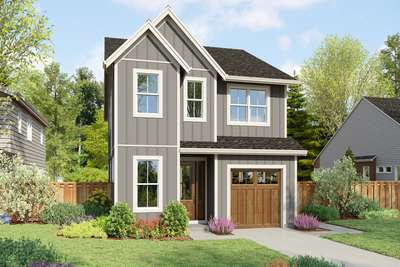
  • 2
  • 2
  • 1377 ft²
  • Width: 35'-6"
  • Depth: 33'-0"
  • Height (Mid): 21'-2"
  • Height (Peak): 25'-4"
  • Stories (above grade): 2
  • Main Pitch: 10/12
House Plan 21176 Willowcrest
The Willowcrest 21176

Charming, Smart, and Flexible Living

  • 3
  • 2
  • 1787 ft²
  • Width: 25'-0"
  • Depth: 52'-0"
  • Height (Mid): 24'-6"
  • Height (Peak): 30'-0"
  • Stories (above grade): 2
  • Main Pitch: 6/12
House Plan 1280 Sierra Grove
The Sierra Grove 1280

Sleek Contemporary Ranch with Outdoor Living
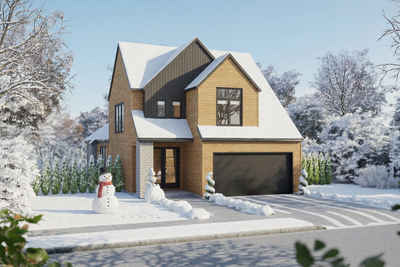
  • 3
  • 2
  • 2085 ft²
  • Width: 54'-0"
  • Depth: 66'-0"
  • Height (Mid): 14'-1"
  • Height (Peak): 18'-6"
  • Stories (above grade): 1
  • Main Pitch: 3/12
House Plan 21144B Antwerp
The Antwerp 21144B

Scandinavian Elegance meets Smart Design

  • 3
  • 2
  • 1801 ft²
  • Width: 30'-0"
  • Depth: 66'-6"
  • Height (Mid): 24'-7"
  • Height (Peak): 29'-11"
  • Stories (above grade): 2
  • Main Pitch: 12/12

Loading More Plans...

Sort
Quick Searches
Filters
Plan Name or Number
Building Type
    Stories
      Bedrooms
        Bathrooms
          Vehicle Bays
            Heated Area (sqft)
            ft²
            ft²
            Width (ft)
            ft
            ft
            Depth (ft)
            ft
            ft